
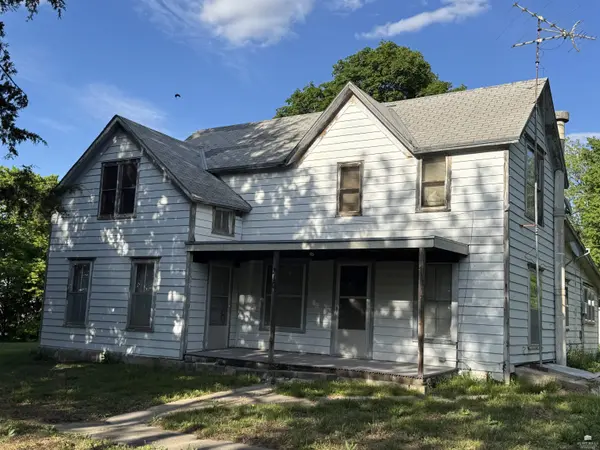


Bought with Prestige Realty & Associates, LLC
For more information regarding the value of a property, please contact us for a free consultation.
210 N Michigan Leonardville, KS 66449
Want to know what your home might be worth? Contact us for a FREE valuation!

Our team is ready to help you sell your home for the highest possible price ASAP
Key Details
Property Type Single Family Home
Sub Type Single Family Residence
Listing Status Sold
Purchase Type For Sale
Square Footage 2,130 sqft
Price per Sqft $69
MLS Listing ID 20261249
Sold Date 05/11/26
Style Other
Bedrooms 3
Full Baths 1
Half Baths 1
Year Built 1880
Annual Tax Amount $788
Tax Year 2025
Lot Size 0.650 Acres
Property Sub-Type Single Family Residence
Source flinthills
Property Description
Welcome to 210 N Michigan Street in Leonardville, Kansas — a spacious 2-story home full of character, charm, and opportunity. Situated on an oversized 0.65-acre lot next to the local golf course, this property offers the perfect blend of small-town living with scenic open views and extra outdoor space to enjoy. Inside, you'll find over 2,100 square feet featuring original oak flooring, large living areas, and a generously sized kitchen with endless potential for customization. A covered front porch adds welcoming curb appeal, while the detached double-bay garage with a durable metal roof provides ample storage, workshop space, or room for vehicles and hobbies. Whether you're looking for a family home, investment property, or renovation opportunity, this property delivers space, location, and potential in a peaceful community setting. All lot size/room sq ft is information is based on Riley county records and is deemed reliable but not guaranteed.
Location
State KS
County Riley
Rooms
Basement Cellar
Interior
Interior Features Kitchen Island
Heating Propane
Cooling Ceiling Fan(s), Central Air, Window Unit(s)
Exterior
Exterior Feature Unknown
Parking Features Double, Detached
Garage Spaces 2.0
Fence None
Pool None
Building
Building Age 61+ Years
Structure Type Unknown
Schools
School District Riley Cty Usd 378
Read Less

NEARBY SCHOOLS & BUSINESSES
GET MORE INFORMATION